
Top Custom Home Design Trends for Modern Living
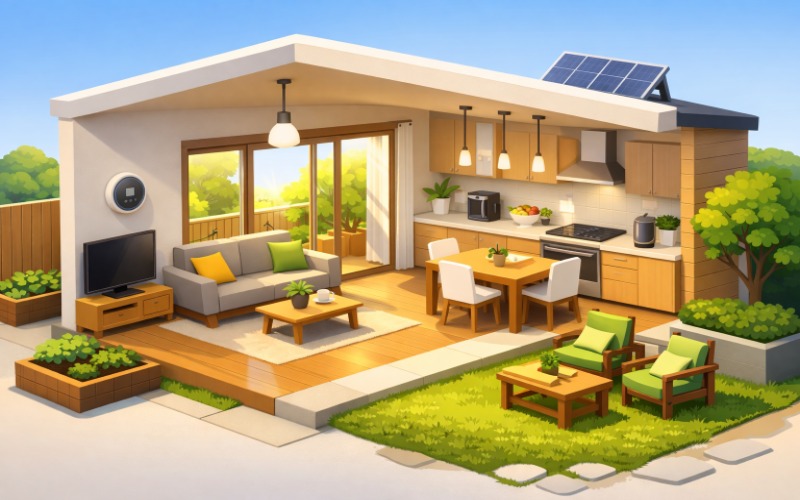
Table of Contents
- Open-Concept Living
- Sustainable Materials
- Smart Home Integration
- Wellness-Focused Design
- Multigenerational Living Spaces
- Outdoor Living Areas
- Flexible Multi-Purpose Rooms
- Natural Light and Large Windows
Creating your dream home means more than just picking a floor plan. Modern living calls for a personalized approach, allowing you to shape every detail to reflect your lifestyle and values. By considering today’s most popular trends, you can ensure your home stands out for both comfort and innovation. If you are considering custom homes, staying up to date with design ideas can help you make choices that will be both functional and timeless.
The design trends explored below highlight the latest approaches to personalization, sustainability, technology, and wellness. From open-concept spaces that encourage connection to eco-friendly materials and multi-functional rooms, these features respond to how families and individuals live today.
Recognizing the growing demand for adaptable living, these trends are especially relevant for those exploring modern home design. They inspire not only new builds but also major renovations and updates. Whether you are starting from scratch or reshaping an existing property, these ideas give you a foundation for a thoughtful, forward-looking home.
For those interested in updating an existing space instead of starting new, a focus on practical design features and smart layouts can make home remodeling projects both worthwhile and enjoyable.
Open-Concept Living
Open floor plans are a fixture in contemporary custom homes. This design breaks down barriers between the kitchen, dining, and living areas, generating a sense of spaciousness and light. Not only does it foster social interaction, but it also offers flexibility in furniture placement and decor. Homeowners can entertain more easily or supervise children while cooking, keeping the whole family connected. According to Architectural Digest, open layouts have become even more attractive in recent years due to their ability to adapt to a range of activities throughout the day.
Sustainable Materials
Sustainability is now at the center of residential design. Builders and homeowners are prioritizing renewable, recycled, and locally sourced materials. Choices like bamboo flooring, reclaimed wood beams, and countertops made from recycled glass are attractive and environmentally responsible. This commitment to green building not only reduces a home’s carbon footprint but also introduces distinctive finishes and textures into every room.
Smart Home Integration
Technology is transforming daily life through interconnected systems that offer convenience and security. Smart thermostats, remote-controlled lighting, and app-driven security cameras allow you to manage your home environment from virtually anywhere. Integrating these features during the design phase results in a seamless, unified experience rather than a collection of afterthoughts. These systems also support energy efficiency, resulting in significant cost savings over time.
Wellness-Focused Design
The past few years have reinforced the importance of creating homes that support mental and physical health. Wellness-focused design favors elements known to enhance well-being, such as abundant daylight, indoor air quality, and low-VOC finishes. Many custom homes now include dedicated spaces for exercise, meditation, or relaxation, as well as spa-like bathrooms and indoor gardens. Designing with health in mind results in homes that nurture the body and mind for years to come.
Multigenerational Living Spaces
In response to changing family dynamics, new homes often feature flexible layouts that accommodate multiple generations. This can include separate suites with their own entrances, kitchenettes, and bathrooms. Such arrangements give older relatives or adult children both privacy and closeness while avoiding the feeling of crowding. The versatility of multigenerational design makes it easy for families to adapt their space as their needs evolve.
Outdoor Living Areas
Extending your living area outdoors is a trend that continues to gain popularity. Covered patios, modular outdoor kitchens, fireplaces, and beautiful landscaping turn backyards and decks into spaces for year-round enjoyment. Modular outdoor kitchens, in particular, allow for easy customization and upscale entertaining. Architectural Digest notes that outdoor kitchens and living areas are increasingly in demand for those who value flexibility and comfort.
Flexible Multi-Purpose Rooms
Modern living requires rooms that serve multiple purposes. Home offices that double as guest bedrooms, playrooms that transition to teen hangouts, and basements converted into gyms or theaters are all examples of this approach. Flexible spaces let you maximize every square foot, accommodating changing needs without sacrificing organization or style.
Natural Light and Large Windows
Large windows and thoughtfully placed skylights flood interior spaces with natural light, reducing reliance on artificial illumination. Rooms feel brighter, cleaner, and more welcoming, helping to bridge the divide between indoors and outdoors. Natural light has been linked to better mood and productivity, making it a key aspect of healthy, attractive home design.
Choosing the right combination of these design trends helps create a custom home that remains functional, attractive, and adaptable for years to come. Thoughtfully integrating open-concept spaces, energy-efficient features, smart home technology, and wellness-focused design enhances both everyday comfort and long-term value. This balanced approach allows your home to reflect your personal style while supporting changing needs, improving efficiency, and providing a welcoming environment that grows with your family and lifestyle over time.